


Address
224 Arbour Ridge Way Nw, Calgary, AB
Price
$ 749,900
Property Attributes
- ID#A2336556
- TypeSingle Family
- Listing Status Active
- CityCalgary
- AreaCAL Zone NW
- NeighbourhoodArbour Lake
- Postal CodeT3G 3Z3
- Style2 Storey
- Year Built1996
- Price$ 749,900
- Bedrooms5
- Full Bathrooms2
- Half Bathrooms2
- Sqr Footage2029
- Lot Size0.109458 Acres
Data Source:
Pillar 9 Technologies
Property Description
STUNNING FORMER SHOWHOME in a sought-after lake community! Welcoming curb appeal starts with a charming front porch, the perfect spot for morning coffee. The thoughtfully designed main floor features a spacious living room, formal dining room, family room with a gorgeous gas fireplace, dedicated home office, and convenient main floor laundry, along with a beautiful kitchen boasting stainless steel appliances. Upstairs, you'll find 4 generous bedrooms plus a versatile bonus room, perfect for growing families or those needing extra flex space. The fully finished lower level adds even more room to spread out, with a large family room and 2 additional bedrooms — ideal for guests, teens, or extended family. Step outside to your own private yard: a gorgeous treed, west-facing backyard featuring a two-level deck and firepit, perfect for soaking up sunny afternoons and evenings under the stars. With numerous upgrades made over the years, this showhome-quality property is truly move-in ready. Enjoy an unbeatable location close to schools, shopping, and the lake, plus all the amenities this beautiful community has to offer — don't miss this rare opportunity!
| Price History | |
|---|---|
| 8/14/2026 | Listed $749,900 |
General Features
| Heating | Forced Air |
|---|---|
| Cooling | None |
| Roof | Asphalt Shingle |
| Appliances | Dishwasher,Dryer,Electric Stove,Garage Control(s),Microwave,Range Hood,Refrigerator,Washer,Window Coverings |
| Zoning | R-CG |
| Number of Garage Spaces | 2 |
| Restrictions | None Known |
| Year Built | 1996 |
| Architectural Style | 2 Storey |
| Community Features | Clubhouse,Fishing,Lake,Park,Playground,Schools Nearby,Shopping Nearby,Tennis Court(s),Walking/Bike Paths |
| Levels | Two |
| Property Subtype | Detached |
| Transaction Type | For Sale |
| HOA Fee 2 | 317.63 |
| County | Calgary |
| Property Type | Residential |
| Subdivision Name | Arbour Lake |
| Parking Total | 4 |
| Construction Materials | Wood Frame |
| District | CAL Zone NW |
| Full Baths | 2 |
| Status | Active |
| City | Calgary |
| Basement Development | Finished |
| Association Amenities | Beach Access,Boating,Clubhouse,Party Room,Picnic Area,Playground |
| Structure Type | House |
| Standard Status | Active |
| Condo Type | Not a Condo |
| Association Fee 2 Frequency | Annually |
| Association 2 YN | Yes |
| Suite | No |
Interior Features
| Interior Features | Granite Counters,Kitchen Island,No Smoking Home,Walk-In Closet(s) |
|---|---|
| Basement | Full |
| Flooring | Carpet,Hardwood,Laminate |
| Fireplace Features | Gas |
| Fireplaces Total | 1 |
| Basement Features | None |
| Half Baths | 2 |
| Bedrooms Above Grade | 4 |
| Rooms Above Grade | 10 |
| Ensuite | Yes |
| Total Bedrooms | 5 |
| Below Grade Finished Area | 943.00 |
| Below Grade Finished Area Unit Type | SquareFeet |
| Total Baths | 4 |
| Laundry Features | Main Level |
| Four Piece Ensuite Bath | 1 |
| Main Level Finished Area | 1018.00 |
| Main Level Finished Area Metres | 94.57 |
| Main Level Finished Area SF | 1018.00 |
| Main Level Finished Area Srch Sq | 1018.00 |
| Main Level Areas | SquareFeet |
Exterior Features
| Exterior Features | Fire Pit |
|---|---|
| Lot Features | Landscaped,Rectangular Lot,Treed |
| Fencing | Fenced |
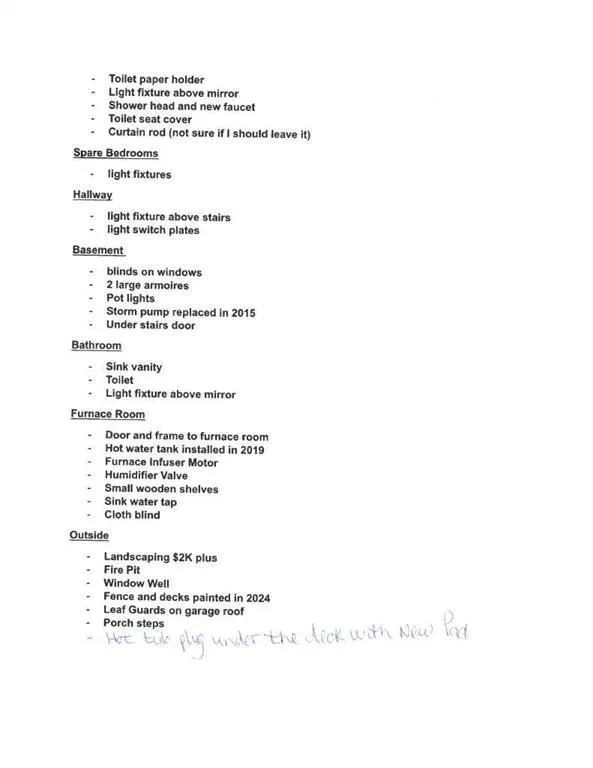
| Inclusions | N/A |
| Parking Features | Double Garage Attached |
| Frontage Length | 13.45M 44`2 |
| Foundation | Poured Concrete |
| Lot Size Acres | 0.11 |
| Garage Y/N | Yes |
| Lot Size Square Feet | 4768 |
| Frontage Ft | 44.13 |
| Patio And Porch Features | Deck,Front Porch |
Amenities
- Foreclosure
- Views
- Short Sale
- New Construction
- Adult 55+
- Lease To Own
- No Strata Fees
- Furnished
- Primary On Main
- Air Conditioning
- Seller Finance
- Green
- Fixer Upper
- Horse
- Golf
- Fireplace
- Deck
- Garage
- Basement
- Pool
Property vs Single Family Average in T3G 3Z3
Price
Year Built
Visits
In The Neighbourhood
Just Listed
Calgary
$ 1,090,000
- Type
- Single Family
- Size
- 2,509 SqFt
- Rooms
- 4 Beds + 3.5 Baths
Century 21 Bamber Realty LTD.
Just Listed
Calgary
$ 598,000
- Type
- Single Family
- Size
- 1,428 SqFt
- Rooms
- 4 Beds + 3.5 Baths
CIR Realty
Calgary
$ 680,000
- Type
- Single Family
- Size
- 1,578 SqFt
- Rooms
- 4 Beds + 3.5 Baths
RE/MAX House of Real Estate
Calgary
$ 699,800
- Type
- Single Family
- Size
- 2,105 SqFt
- Rooms
- 3 Beds + 2.5 Baths
CP Realty Calgary Pros
 Data is supplied by Pillar 9™ MLS® System. Pillar 9™ is the owner of the copyright in its MLS® System. Data is deemed reliable but is not guaranteed accurate by Pillar 9™. The trademarks MLS®, Multiple Listing Service® and the associated logos are owned by The Canadian Real Estate Association (CREA) and identify the quality of services provided by real estate professionals who are members of CREA. Used under license.