
Open House Sat, Sep 26th 10:00 AM - 01:00 PM















Address
905 Livingston Way Ne, Calgary, AB
Price
$ 698,000
Property Attributes
- ID#A2346997
- TypeSingle Family
- Listing Status Active
- CityCalgary
- AreaCAL Zone N
- NeighbourhoodLivingston
- Postal CodeT3P 1L2
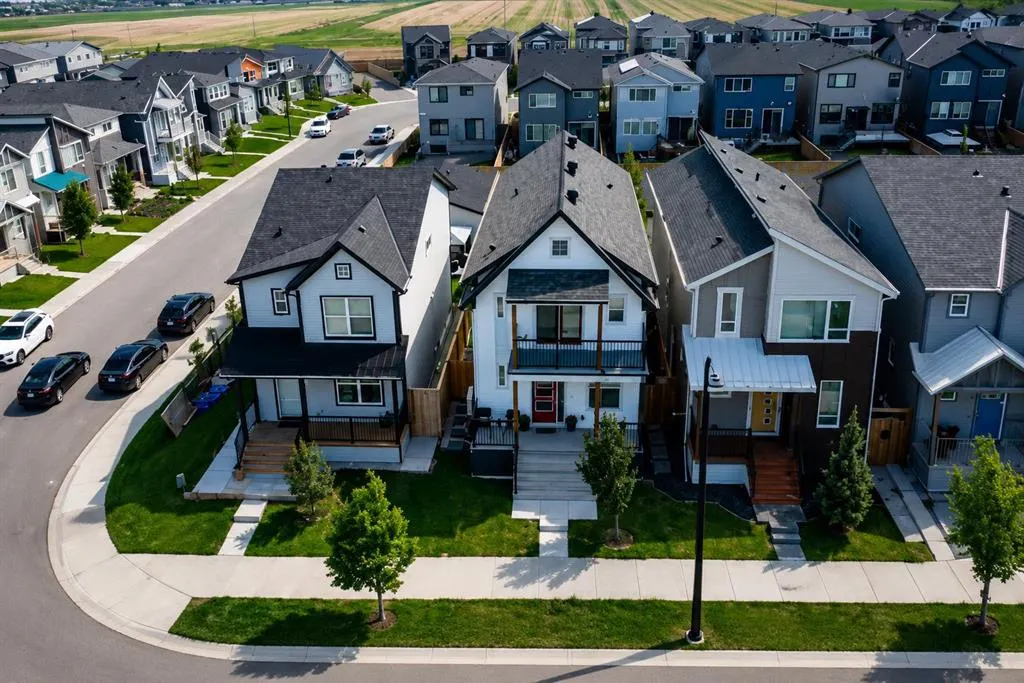
- Style2 Storey
- Year Built2019
- Price$ 698,000
- Bedrooms5
- Full Bathrooms3
- Half Bathrooms1
- Sqr Footage1823
- Lot Size0.064968 Acres
Data Source:
Pillar 9 Technologies
Property Description
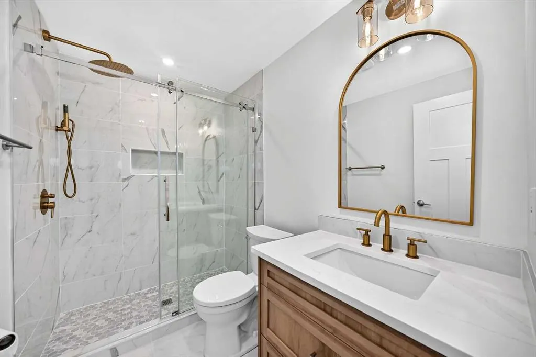
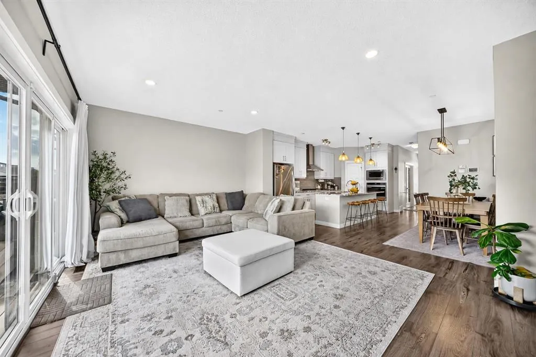
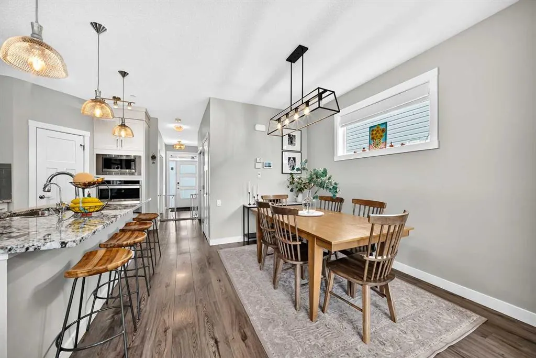
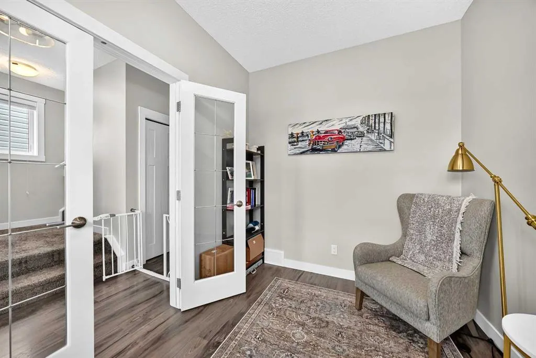
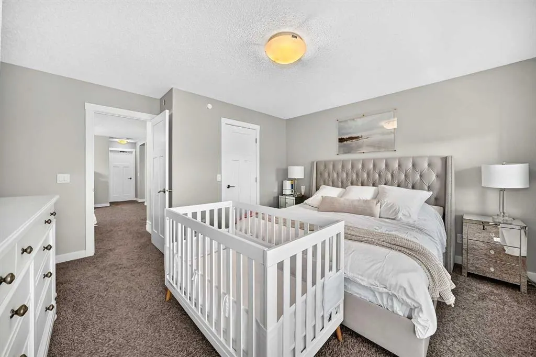
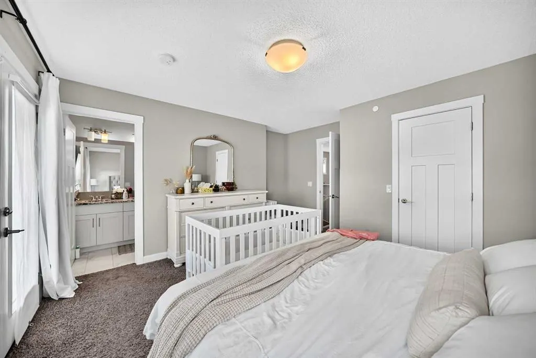
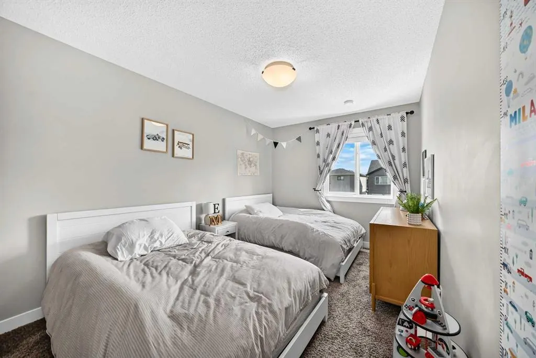
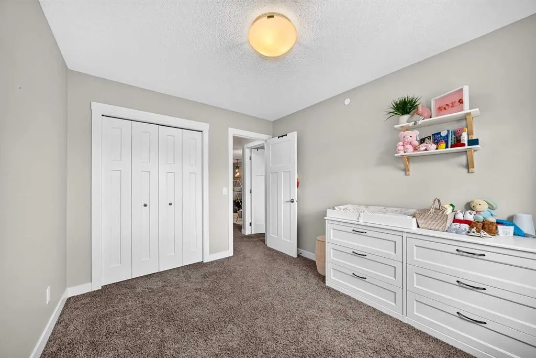
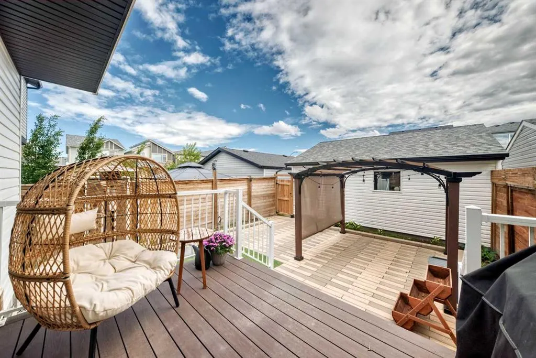
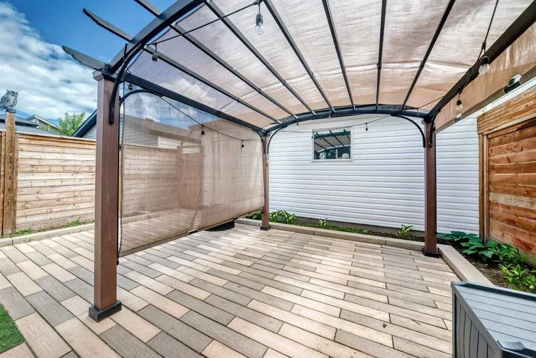
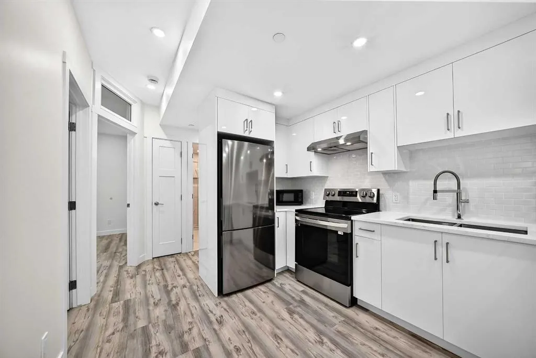
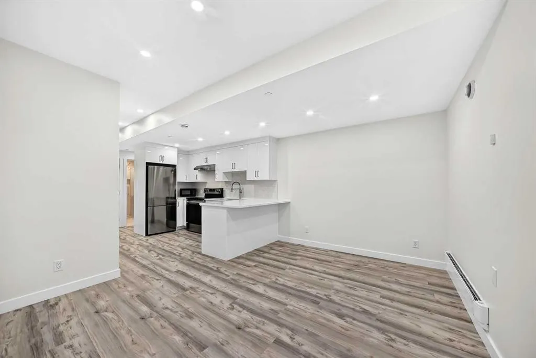
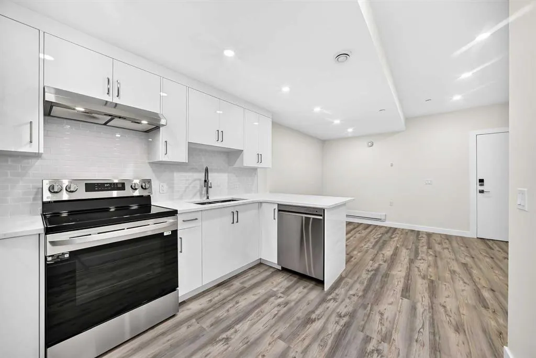
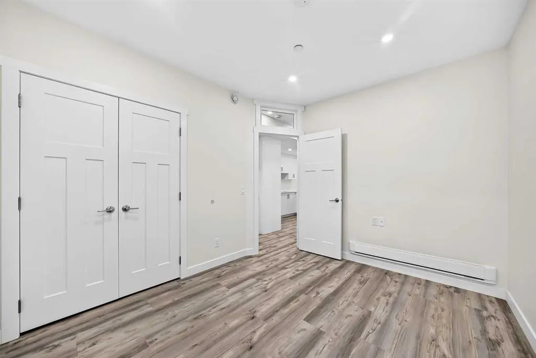
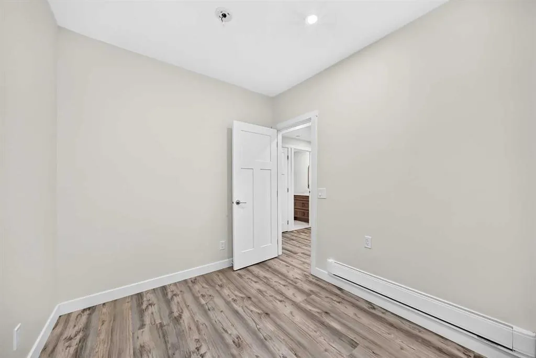
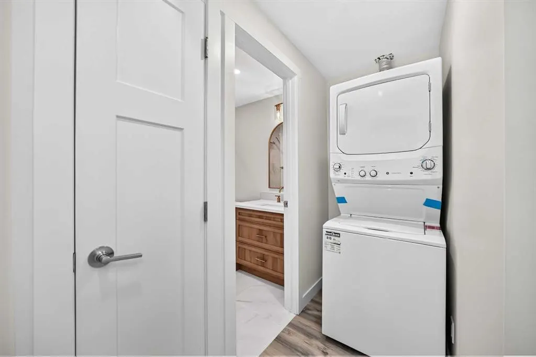
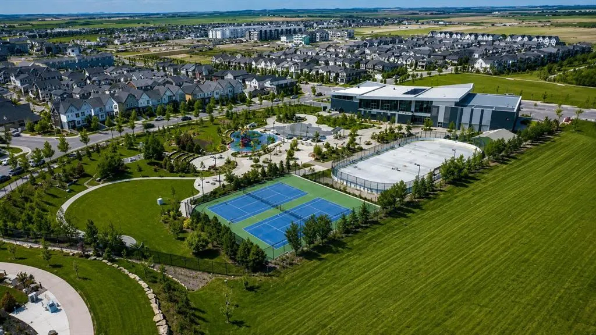
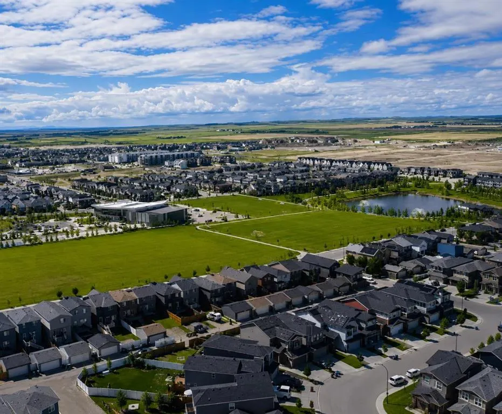
***OPEN HOUSE SATURDAY September 26th (10AM-1PM)*** Welcome to this beautifully upgraded home with 5 Bedrooms & 3.5 Bathrooms - This home was a previous showroom & is evident of quality craftsmanship and upscale finishes throughout. Every detail has been carefully selected, from the premium upgrades to the functional floor plan designed for a comfortable lifestyle. The gas cooktop, massive range hood, and built in appliances are what every at-home chef dreams of! - The fully developed, high quality, never-lived-in 2 bedroom legal basement suite is perfect for generating rental income or accommodating extended family - Step outside to enjoy your sun-filled south-facing backyard, professionally landscaped to create the perfect space for relaxing, entertaining, or watching the kids play - You will love having access to one of Calgary's premier community hubs featuring a spray park, playgrounds, skating rink, tennis courts, and year-round recreation. - Whether you're searching for your forever home or a smart investment opportunity, this property delivers outstanding versatility, luxury, and long-term value. - Move-in ready, income-ready, and priced to impress—this is one you won't want to miss.
| Price History | |
|---|---|
| 9/22/2026 | Listed $698,000 |
General Features
| Heating | Forced Air |
|---|---|
| Cooling | Central Air |
| Roof | Asphalt Shingle |
| Appliances | Central Air Conditioner,Dishwasher,Dryer,Gas Cooktop,Microwave,Oven-Built-In,Range Hood,Refrigerator,Washer |
| Zoning | R-G |
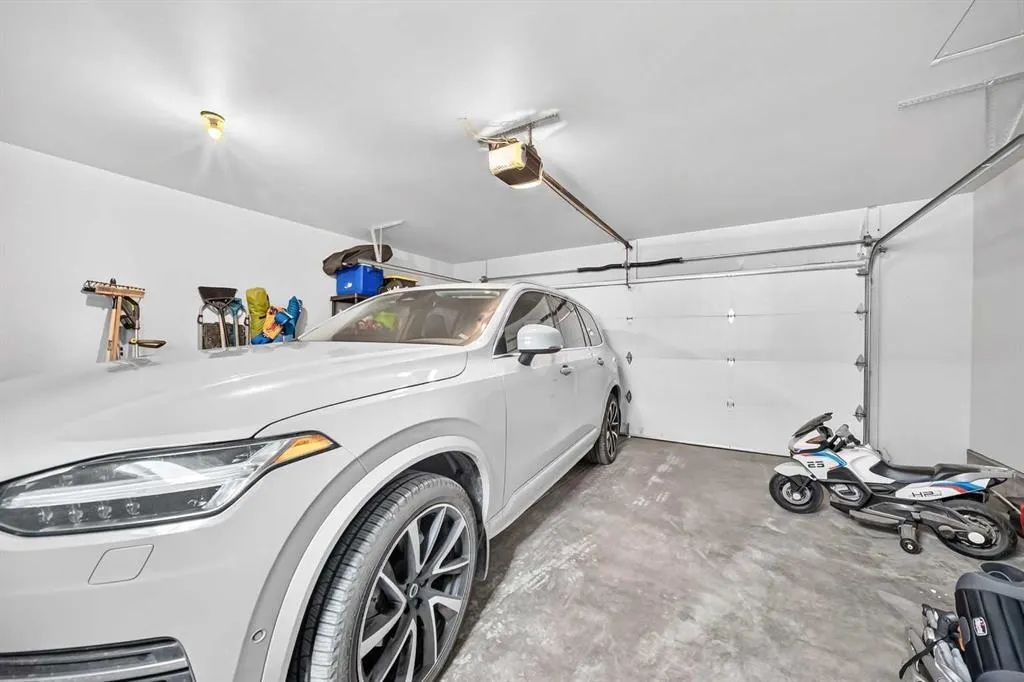
| Number of Garage Spaces | 2 |
| Restrictions | None Known |
| Year Built | 2019 |
| Architectural Style | 2 Storey |
| Community Features | Park,Playground,Pond,Schools Nearby,Shopping Nearby,Walking/Bike Paths |
| Levels | Two |
| Property Subtype | Detached |
| Transaction Type | For Sale |
| HOA Fee 2 | 472.50 |
| County | Calgary |
| Property Type | Residential |
| Subdivision Name | Livingston |
| Parking Total | 2 |
| Construction Materials | Vinyl Siding,Wood Frame |
| District | CAL Zone N |
| Full Baths | 3 |
| Status | Active |
| City | Calgary |
| Basement Development | Finished |
| Association Amenities | Recreation Facilities |
| Structure Type | House |
| Standard Status | Active |
| Condo Type | Not a Condo |
| Association Fee 2 Frequency | Annually |
| Association 2 YN | Yes |
| Suite | Yes |
Interior Features
| Interior Features | Built-in Features,No Animal Home,No Smoking Home,Separate Entrance,Walk-In Closet(s) |
|---|---|
| Basement | Full |
| Flooring | Carpet,Ceramic Tile,Laminate |
| Basement Features | Separate/Exterior Entry |
| Half Baths | 1 |
| Bedrooms Above Grade | 3 |
| Rooms Above Grade | 8 |
| Ensuite | Yes |
| Total Bedrooms | 5 |
| Below Grade Finished Area Unit Type | SquareFeet |
| Total Baths | 4 |
| Laundry Features | Upper Level |
| Four Piece Ensuite Bath | 1 |
| Main Level Areas | SquareFeet |
Exterior Features
| Exterior Features | BBQ gas line,Garden,Private Entrance,Private Yard |
|---|---|
| Lot Features | Back Lane,Back Yard,Garden,Gazebo,Lawn,Low Maintenance Landscape |
| Fencing | Fenced |
| Inclusions | N/A |
| Parking Features | Double Garage Detached |
| Frontage Length | 7.72M 25`4 |
| Foundation | Poured Concrete |
| Lot Size Acres | 0.06 |
| Garage Y/N | Yes |
| Lot Size Square Feet | 2830 |
| Frontage Ft | 25.33 |
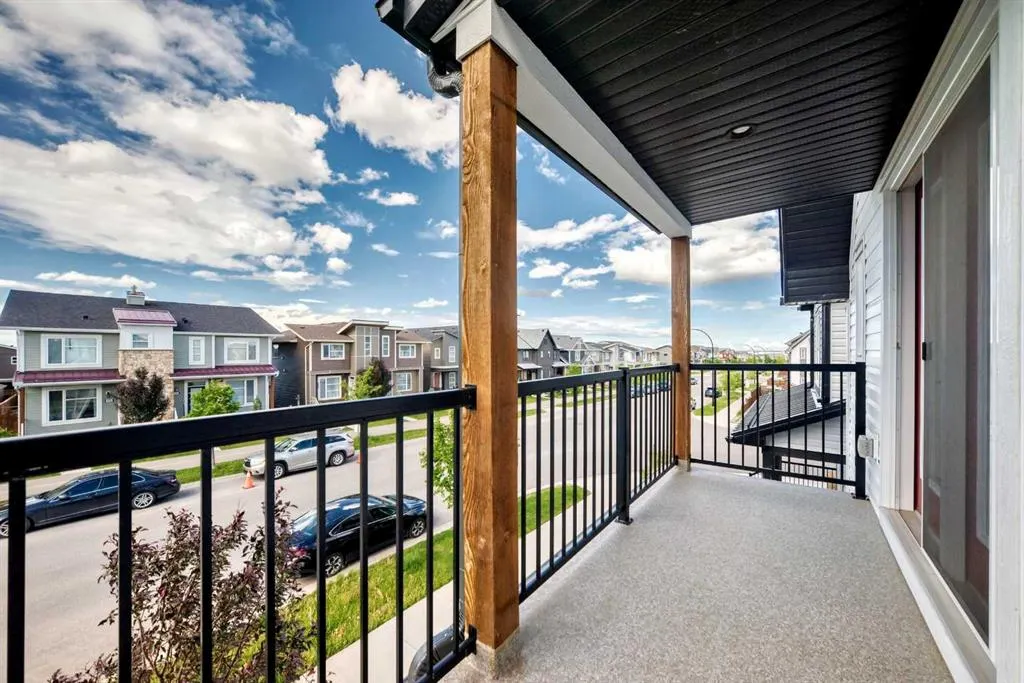
| Patio And Porch Features | Balcony(s),Patio,Porch |
Amenities
- Foreclosure
- Views
- Short Sale
- New Construction
- Adult 55+
- Lease To Own
- No Strata Fees
- Furnished
- Primary On Main
- Air Conditioning
- Seller Finance
- Green
- Fixer Upper
- Horse
- Golf
- Fireplace
- Deck
- Garage
- Basement
- Pool
Property vs Single Family Average in T3P 1L2
Price
Year Built
Visits
 Data is supplied by Pillar 9™ MLS® System. Pillar 9™ is the owner of the copyright in its MLS® System. Data is deemed reliable but is not guaranteed accurate by Pillar 9™. The trademarks MLS®, Multiple Listing Service® and the associated logos are owned by The Canadian Real Estate Association (CREA) and identify the quality of services provided by real estate professionals who are members of CREA. Used under license.